
<-- style PDP --> 12 Saunders Lane, Markham - Detached for sale for $2,258,800
  • new
  • for sale

12 Saunders Lane

Markham, Ontario, L3T 5K4 - Aileen-Willowbrook

$2,258,800

  • Neighbourhood

    Aileen-Willowbrook

  • Major Intersection

    BAYVIEW/GREEN LANE

  • Listed Since: 6 day(s)

  • Last update: today

Overview

  • Property Type

    Detached, 2-Storey

  • Bedrooms

    4 + 2

  • Bathrooms

    5

  • Basement

    Apartment + Finished

  • Kitchen

    1 + 2

  • Total Parking

    7 (2 Attached Garage)

  • Lot Size

    51.57x124 (Feet)

  • Taxes

    $10,602.00 (2025)

  • Type

    Freehold

Property Description

Property description for 12 Saunders Lane, Markham

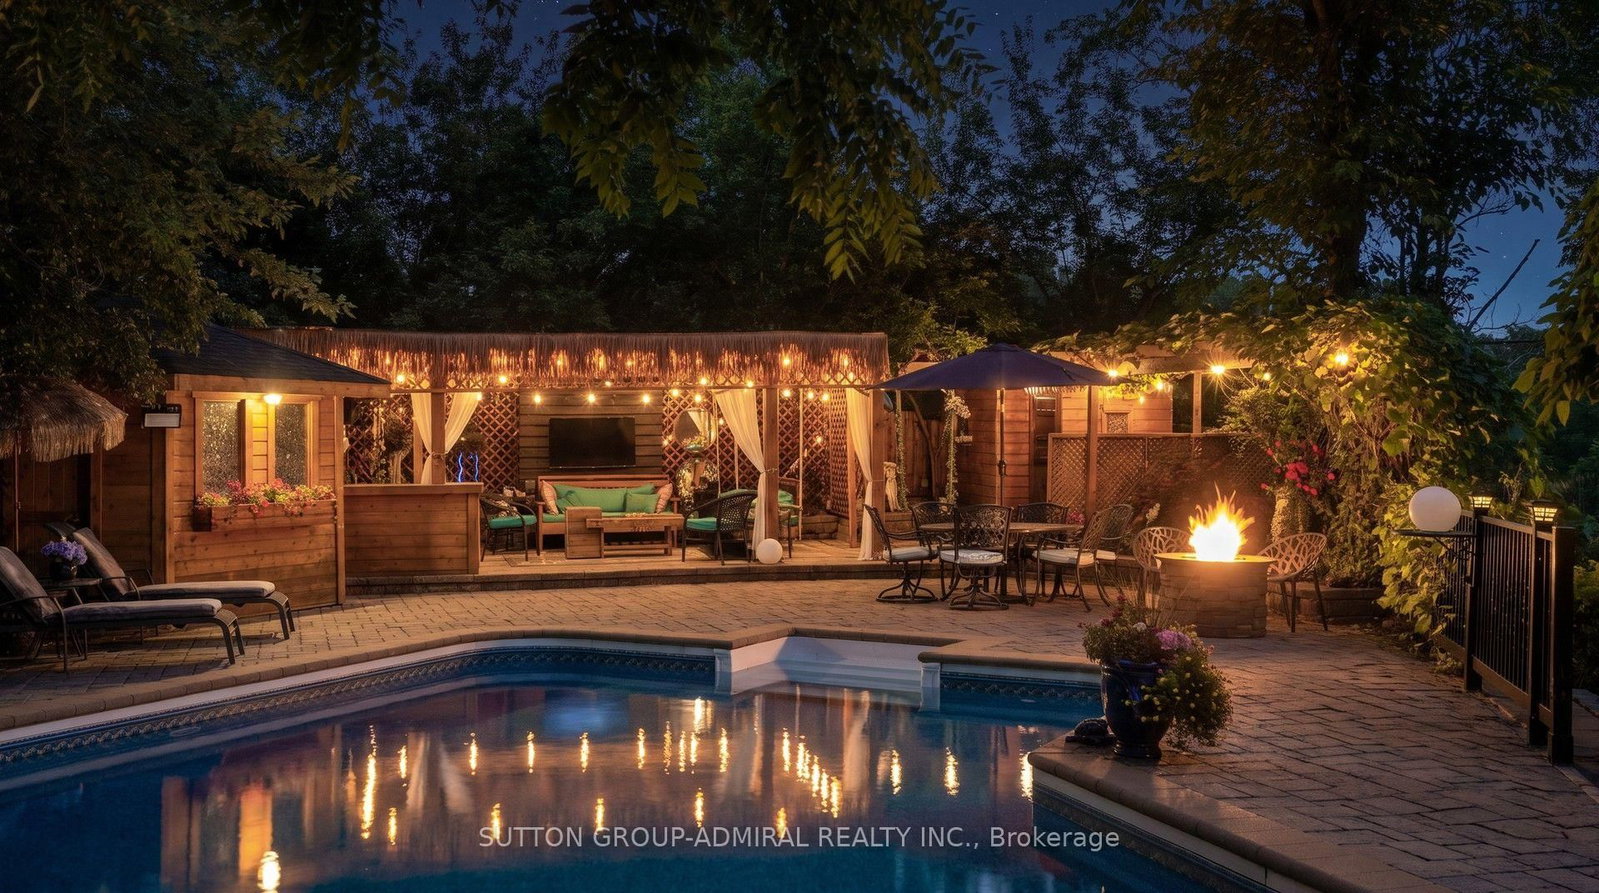
*Welcome To Your Own Private Resort-Where Luxury Living, Unforgettable Entertaining & Breathtaking Nature Come Together!* Hidden At The End Of A Quiet Cul-De-Sac On A Rare 10,000+ Sq.Ft. Ravine Lot With Only One Adjoining Neighbour *This Spectacular Home Delivers The Privacy & Setting Buyers Dream About!* Imagine Waking To Lush Ravine Views, Stepping Outside Your Primary Bedroom Through Its Private Walkout & Beginning Your Day Surrounded By Magnificent Landscaping, Towering Greenery & The Peaceful Beauty Of Nature*Then Picture Summer Afternoons Around Your Sparkling Inground Saltwater Pool And Evenings Entertaining Under The Stars!*This Is The Ultimate Party House-An Entertainer's Paradise Designed For Incredible Gatherings, Celebrations & Resort-Style Living !*The Sensational Backyard Oasis Features A Bar-Side Outdoor Kitchen Plus An Impressive Cabana With Kitchen, Change Room & 2-Pc Bath*Your Guests May Never Want To Leave!*Inside, Expansive, Light-Filled Rooms Create A Wonderful Sense Of Space & Energy , While The Extended Kitchen Overlooks The Ravine, Making The Spectacular Scenery Part Of Everyday Living* Multiple Skylights Flood The Space In Natural Daylight ,Indoor/Outdoor Fireplaces Create Warmth, Ambience & Inviting Gathering Spaces By The Fire Watching Spring Come Alive!*Enjoy Endless Green Summer Views & Spectacular Fall Colours !*Every Season Is Breathtaking Here!*Exceptional Versatility Includes A Fully Self-Contained Apartment With Private Entrance, Ideal For Extended Family, Guests Or Income Potential, Plus An Additional Private Bedroom Suite With Its Own Separate Entrance & Exit On The Ground Level*All This Tranquility Without Sacrificing Convenience* Minutes To Shopping, Dining, Schools, Parks, Recreation, Transit, Highways For Easy Access Living!* A Home!*A Cottage!* A Private Resort!*An Entertainer's Dream!* One Extraordinary Address! *Ravine! *Pool! *Privacy! *Lifestyle!* Location!* Income Generating! *Simply Unforgettable!*

Listed by SUTTON GROUP-ADMIRAL REALTY INC.

  • MLS #

    N13751362

  • Sq. Ft

    2500-3000

  • Sq. Ft. Source

    MLS

  • Lot Irregularities

    Y

  • Year Built

    Available Upon Request

  • Pool

    Inground

  • Drive

    n/a

  • Garage

    Attached, 2 spaces

  • Total Parking

    7

  • Family Room

    Y

  • Den

    Y

  • Exterior

    Stone

  • Fireplace

    Y

  • Roof

    Asphalt Shingle

  • Foundation

    Concrete

  • Elevator

    n/a

  • Water View

    n/a

  • Laundry Level

    n/a

  • Heat

    Forced Air

  • A/C

    Central Air

  • Water

    Municipal

  • Water Supply

    n/a

  • Sewers

    Sewers

  • Central Vac

    N

  • Living

    5.02 x 4.08 ft Ground level

    O/Looks Ravine, Fireplace, hardwood floor

  • Dining

    4.85 x 4.37 ft Ground level

    Skylight, Crown Moulding, Pot Lights

  • Kitchen

    7.26 x 4.58 ft Ground level

    B/I Appliances, Granite Counter, O/Looks Ravine

  • Breakfast

    7.26 x 4.58 ft Ground level

    Centre Island, W/O To Ravine, O/Looks Ravine

  • Family

    6.38 x 5.5 ft In Betwn level

    Crown Moulding, Gas Fireplace, W/O To Ravine

  • 4th Br

    5.12 x 4.08 ft Ground level

    O/Looks Pool, 3 Pc Bath, W/O To Garden

  • Primary

    4.58 x 4.5 ft 2nd level

    W/O To Pool, 5 Pc Ensuite, O/Looks Ravine

  • 2nd Br

    4.02 x 3.79 ft 2nd level

    hardwood floor, Bay Window, O/Looks Ravine

  • 3rd Br

    4.02 x 2.88 ft 2nd level

    hardwood floor, Bay Window, O/Looks Ravine

  • Loft

    5.15 x 2.88 ft 2nd level

    Skylight, hardwood floor, Wainscoting

  • Rec

    7.08 x 4.67 ft Bsmt level

    Laminate, Pot Lights, Combined W/Kitchen

  • Kitchen

    7.08 x 4.67 ft Bsmt level

    Combined W/Rec, Tile Floor, Pot Lights

  • Br

    4.22 x 3.01 ft Bsmt level

    Laminate, Pot Lights, Closet

  • MLS #

    N13751362

  • Sq. Ft

    2500-3000

  • Sq. Ft. Source

    MLS

  • Lot Irregularities

    Y

  • Year Built

    Available Upon Request

  • Pool

    Inground

  • Drive

    n/a

  • Garage

    Attached, 2 spaces

  • Total Parking

    7

  • Family Room

    Y

  • Den

    Y

  • Exterior

    Stone

  • Fireplace

    Y

  • Roof

    Asphalt Shingle

  • Foundation

    Concrete

  • Elevator

    n/a

  • Water View

    n/a

  • Laundry Level

    n/a

  • Heat

    Forced Air

  • A/C

    Central Air

  • Water

    Municipal

  • Water Supply

    n/a

  • Sewers

    Sewers

  • Central Vac

    N

  • Living

    5.02 x 4.08 ft Ground level

    O/Looks Ravine, Fireplace, hardwood floor

  • Dining

    4.85 x 4.37 ft Ground level

    Skylight, Crown Moulding, Pot Lights

  • Kitchen

    7.26 x 4.58 ft Ground level

    B/I Appliances, Granite Counter, O/Looks Ravine

  • Breakfast

    7.26 x 4.58 ft Ground level

    Centre Island, W/O To Ravine, O/Looks Ravine

  • Family

    6.38 x 5.5 ft In Betwn level

    Crown Moulding, Gas Fireplace, W/O To Ravine

  • 4th Br

    5.12 x 4.08 ft Ground level

    O/Looks Pool, 3 Pc Bath, W/O To Garden

  • Primary

    4.58 x 4.5 ft 2nd level

    W/O To Pool, 5 Pc Ensuite, O/Looks Ravine

  • 2nd Br

    4.02 x 3.79 ft 2nd level

    hardwood floor, Bay Window, O/Looks Ravine

  • 3rd Br

    4.02 x 2.88 ft 2nd level

    hardwood floor, Bay Window, O/Looks Ravine

  • Loft

    5.15 x 2.88 ft 2nd level

    Skylight, hardwood floor, Wainscoting

  • Rec

    7.08 x 4.67 ft Bsmt level

    Laminate, Pot Lights, Combined W/Kitchen

  • Kitchen

    7.08 x 4.67 ft Bsmt level

    Combined W/Rec, Tile Floor, Pot Lights

  • Br

    4.22 x 3.01 ft Bsmt level

    Laminate, Pot Lights, Closet

Thinking of Selling?

Find Out Your Home’s Value in Today’s Market!

No Email or Signup is required to view your home estimate.

estimate your home value

Contact Manoj Kukreja

Sales Representative,
Century 21 People’s Choice Realty Inc.,
Brokerage
(647) 576 - 2100

Manoj profile avatar

Open house for 12 Saunders Lane, Markham

Property Open House

Property History

Property history for 12 Saunders Lane, Markham

This property has been sold 3 times before. Create your free account to explore sold prices, detailed property history, and more insider data.

Sign In / Register

Mortgage Calculator

This data is for informational purposes only.

Mortgage Payment per month

Principal Amount

Interest

Total Payable

Amortization

Amortization

Closing Cost Calculator

This data is for informational purposes only.

Closing Cost Total for this property

Total Cash flow for purchasing this property

Down Payment(%)*
Additional information

Provincial Land Transfer Tax

Ontario Land Transfer Tax Rebate

Toronto Land Transfer Tax

Toronto Land Transfer Tax Rebate

PST on CMHC Insurance Premium

Lawyer Fees

$2,825

Government Registration Fee's

$164

Title Insurance

Closing Cost Total

Total Cash flow for purchasing this property

Provincial Land Transfer Tax

Ontario Land Transfer Tax Rebate

Toronto Land Transfer Tax

Toronto Land Transfer Tax Rebate

PST on CMHC Insurance Premium

Lawyer Fees

$2,825

Government Registarion Fee's

$164

Title Insurance

Down Payment(%)*

* A down payment of less than 20% is permitted only for first-time home buyers purchasing their principal residence. The minimum down payment required is 5% for the portion of the purchase price up to $500,000, and 10% for the portion between $500,000 and $1,500,000. For properties priced over $1,500,000, a minimum down payment of 20% is required.

Thinking of Selling?

Find Out Your Home’s Value in Today’s Market!

No Email or Signup is required to view your home estimate.

estimate your home value

Contact Manoj Kukreja

Sales Representative, Century 21 People’s Choice Realty Inc., Brokerage
(647) 576 - 2100

Manoj profile avatar

Recent Sold Listings in Aileen-Willowbrook, Markham

Popular Cities